Sea Cliff ADU
Architect: Dan Weber, Anacapa Architecture
Partner, Director of Design, Project Manager: Geoff April
Contractor: Bottenfield Construction
Structural Engineer: Ashley Vance
Project Type: Residential
Project Location: Santa Barbara, CA
Photographer: Aaron Leitz
Status: Built
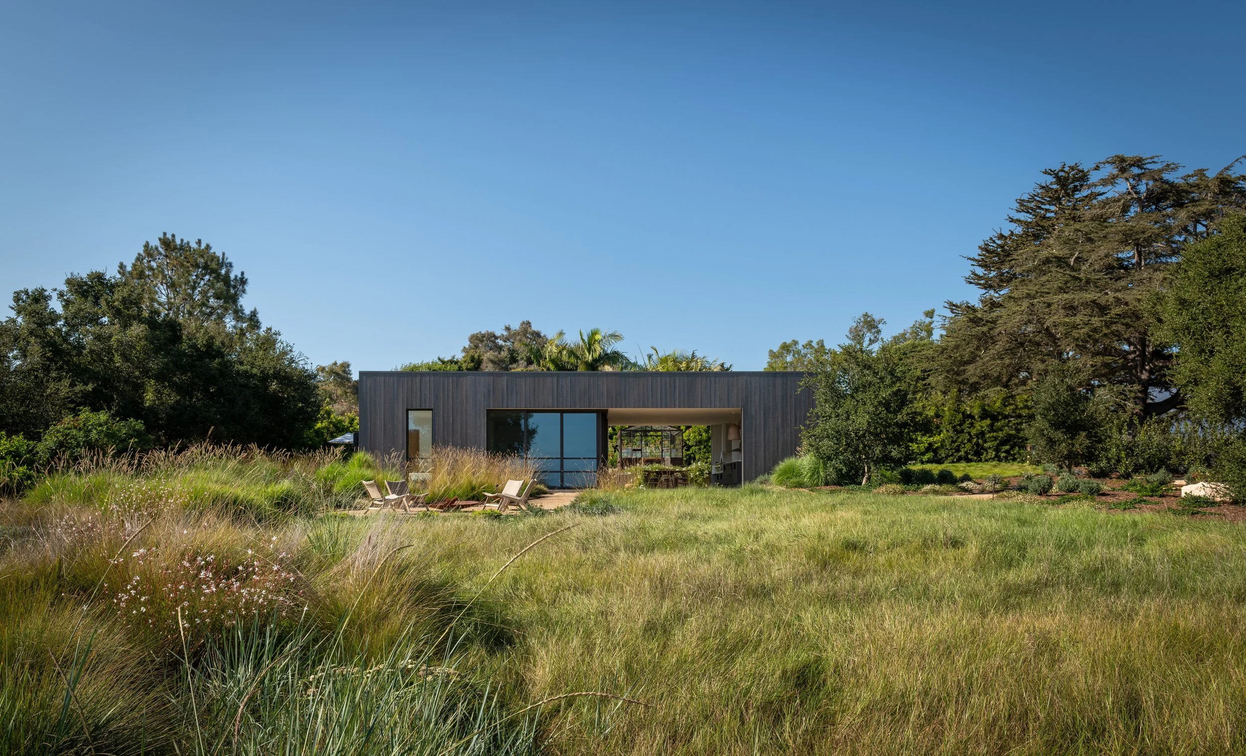
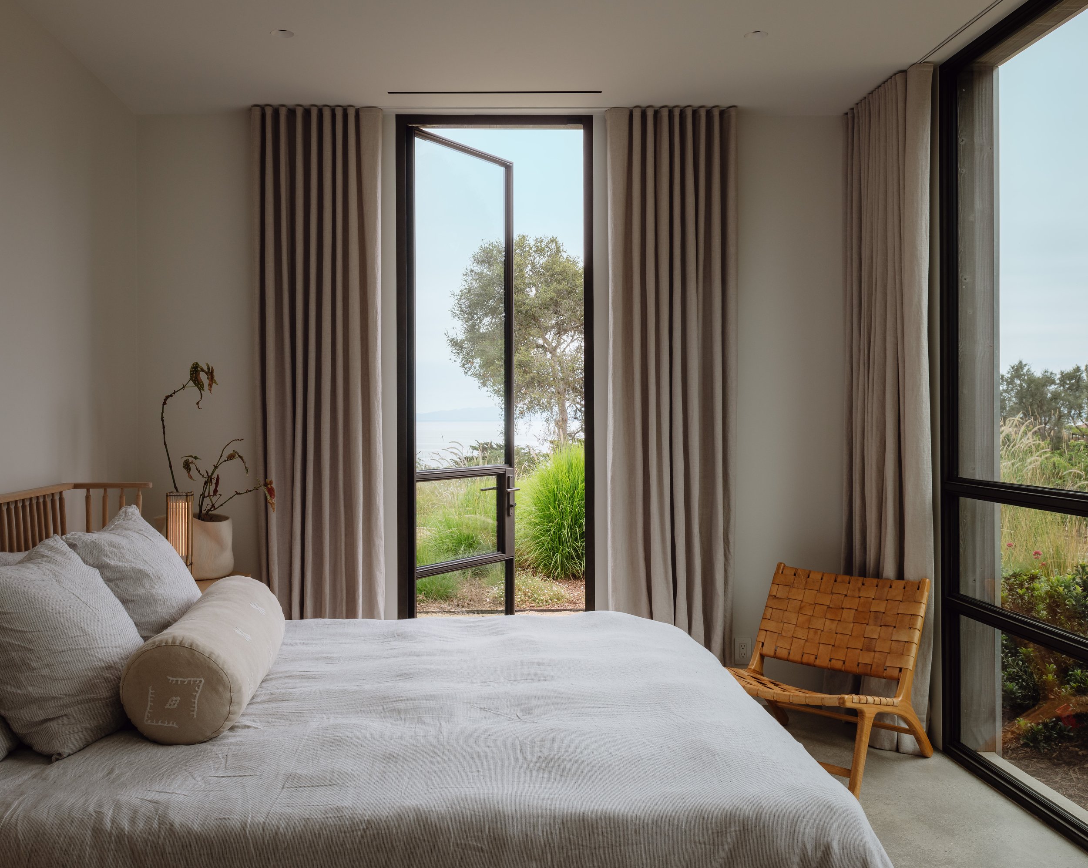
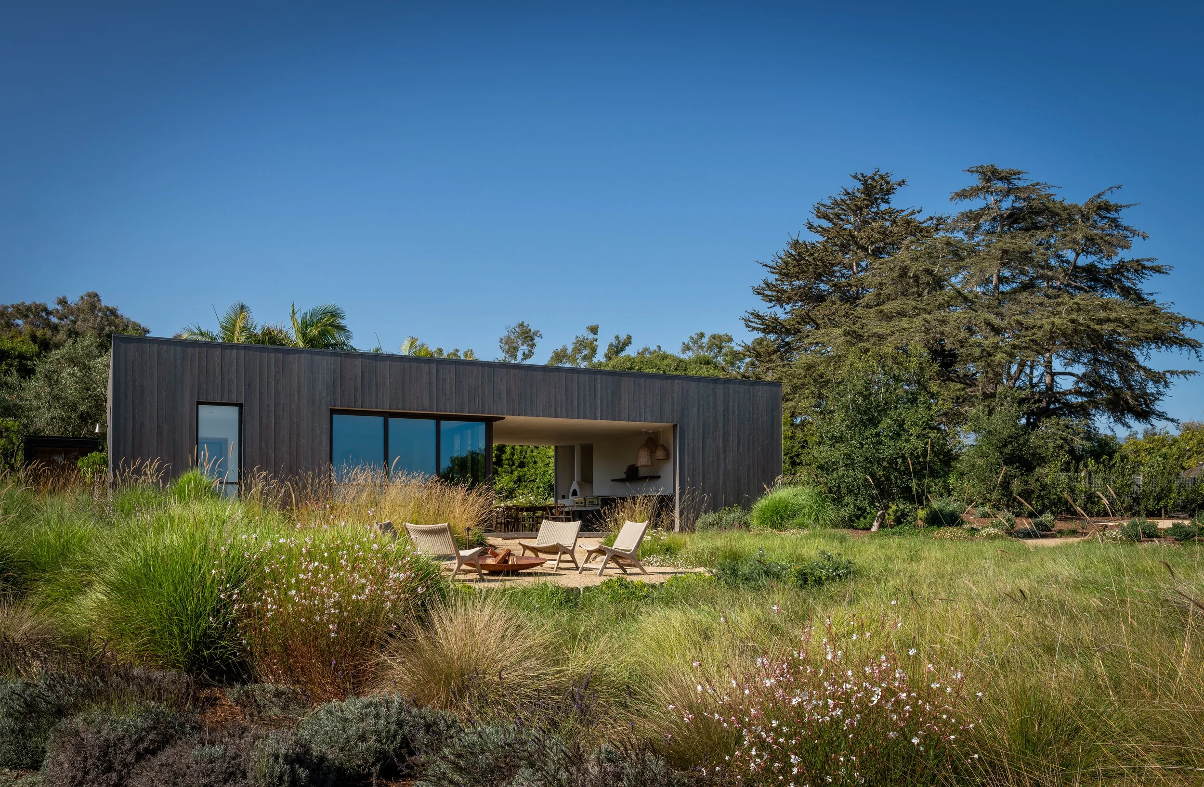
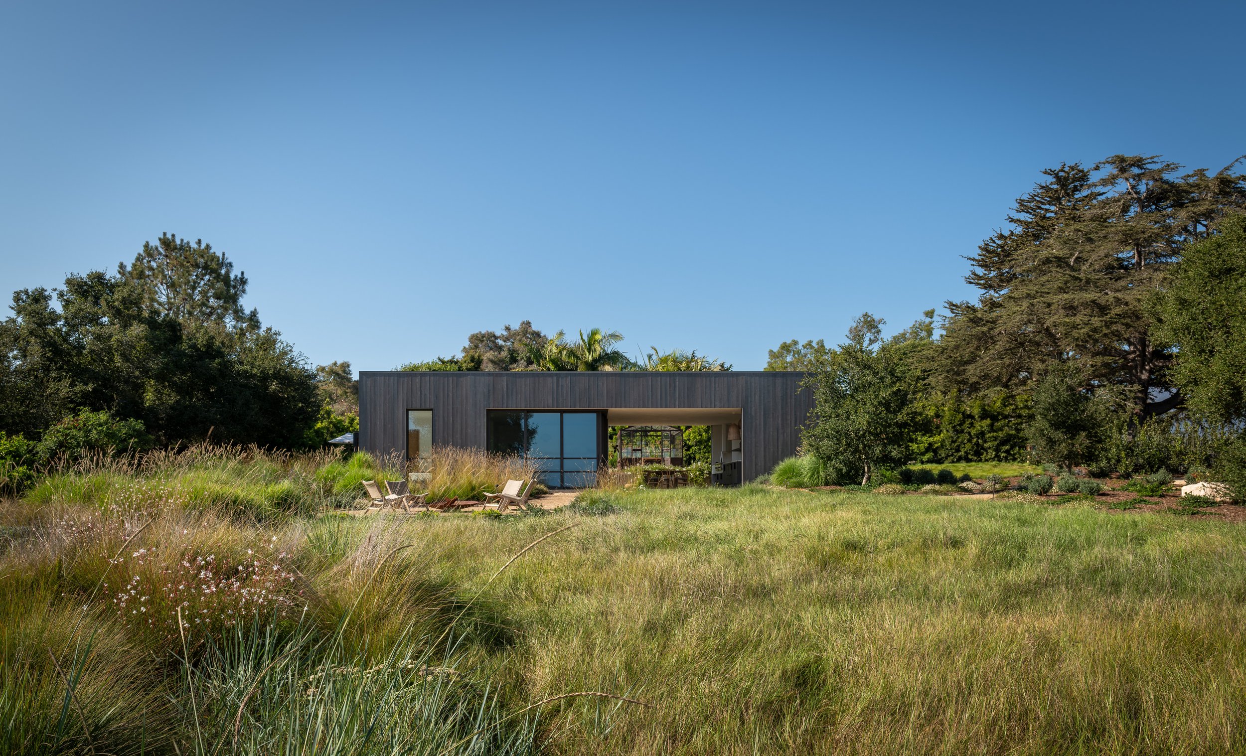
Set within the upper garden of the Sea Cliff House, the Sea Cliff ADU is conceived as a seamless extension of the main residence—an intimate coastal retreat rooted in the same principles of simplicity, materiality, and connection to place. Perched above the landscape with sweeping views toward the Pacific Ocean and Channel Islands, the architecture balances quiet enclosure with an effortless relationship to the outdoors.
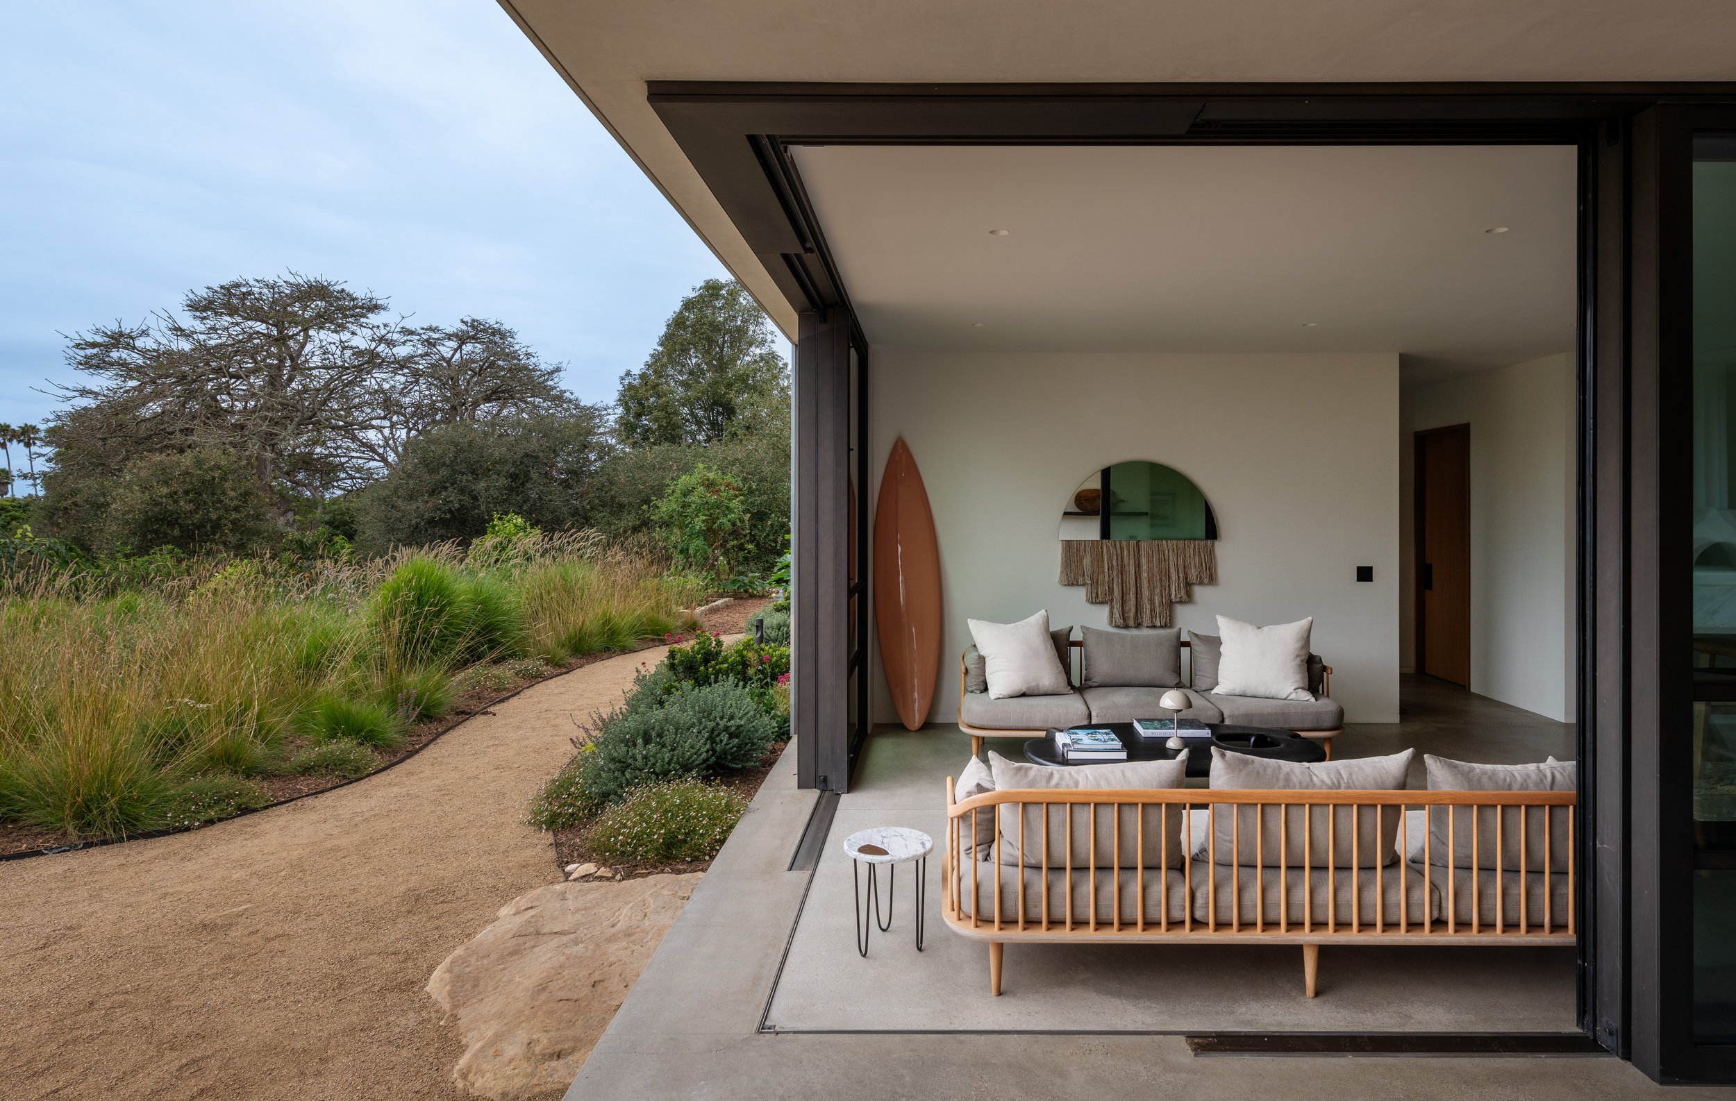
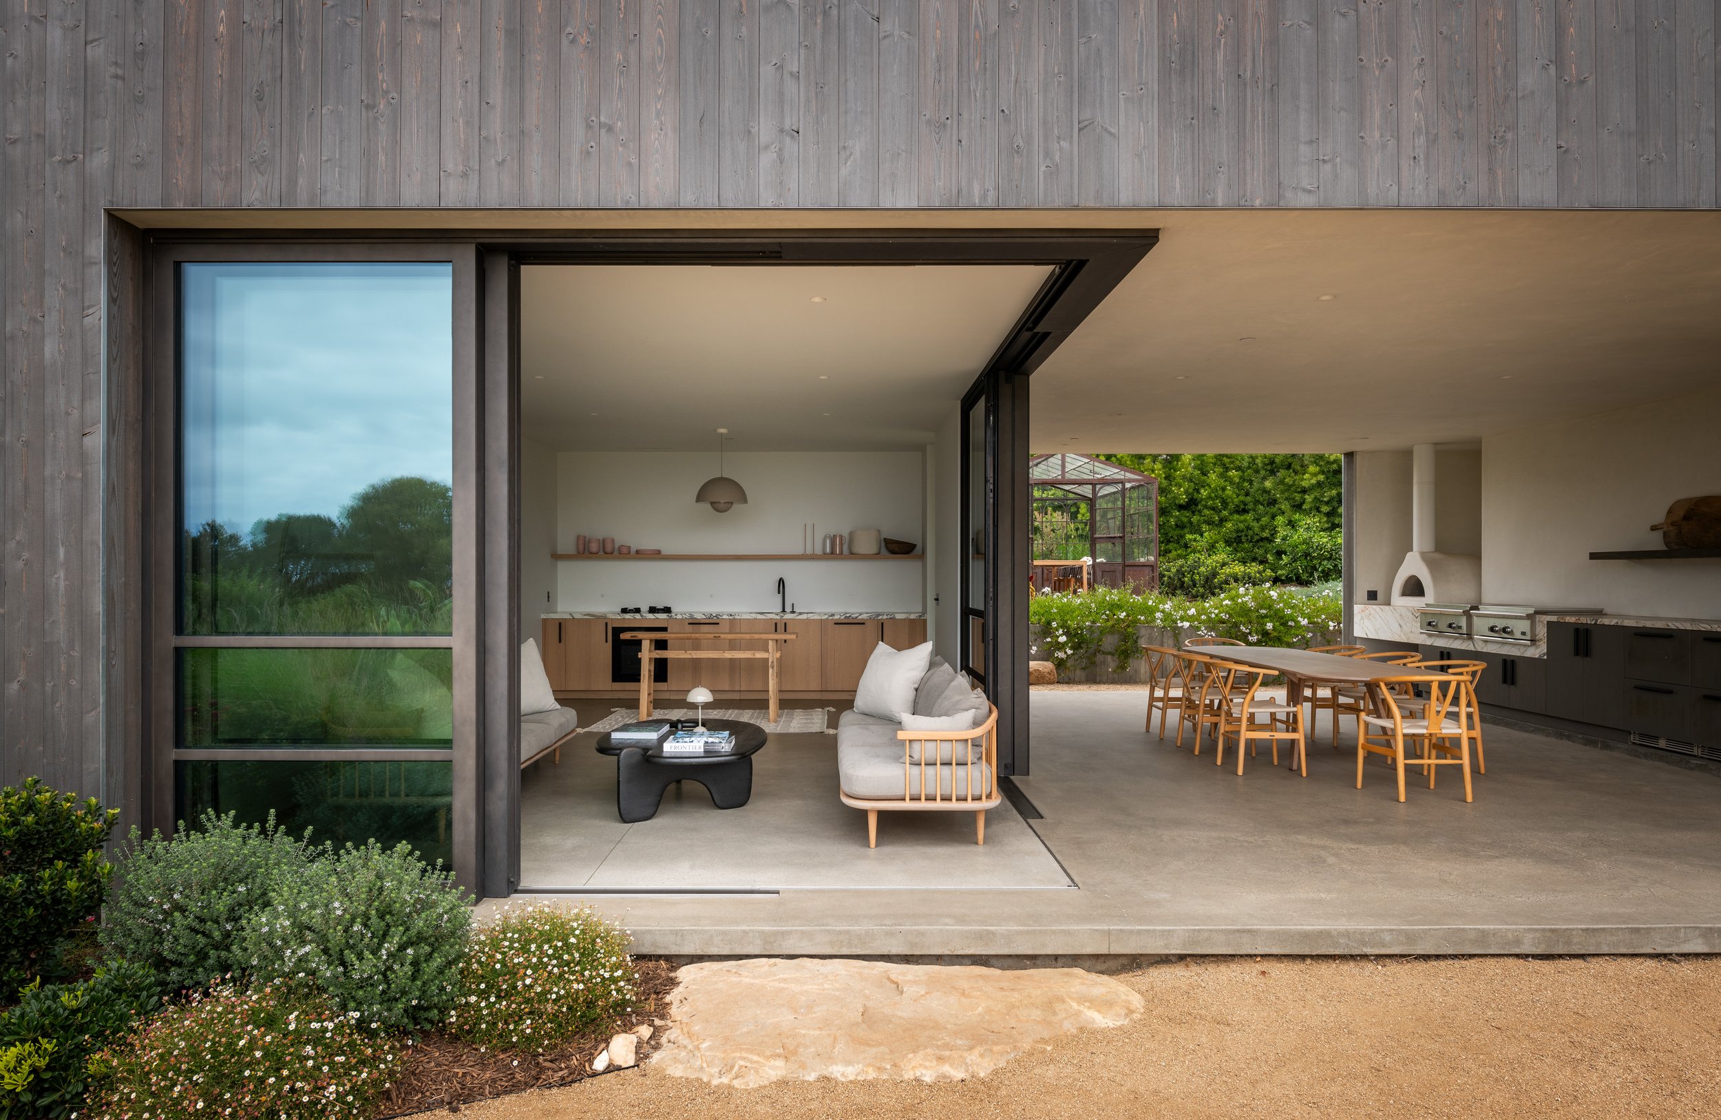
Clad in natural wood by Madera Surfaces, the structure introduces a softer, warmer expression of the main house’s restrained material palette. Concrete floors and finely detailed Brombal steel doors and windows reinforce the minimal, tactile quality of the architecture, while expansive glazing connects the interior to the surrounding gardens.
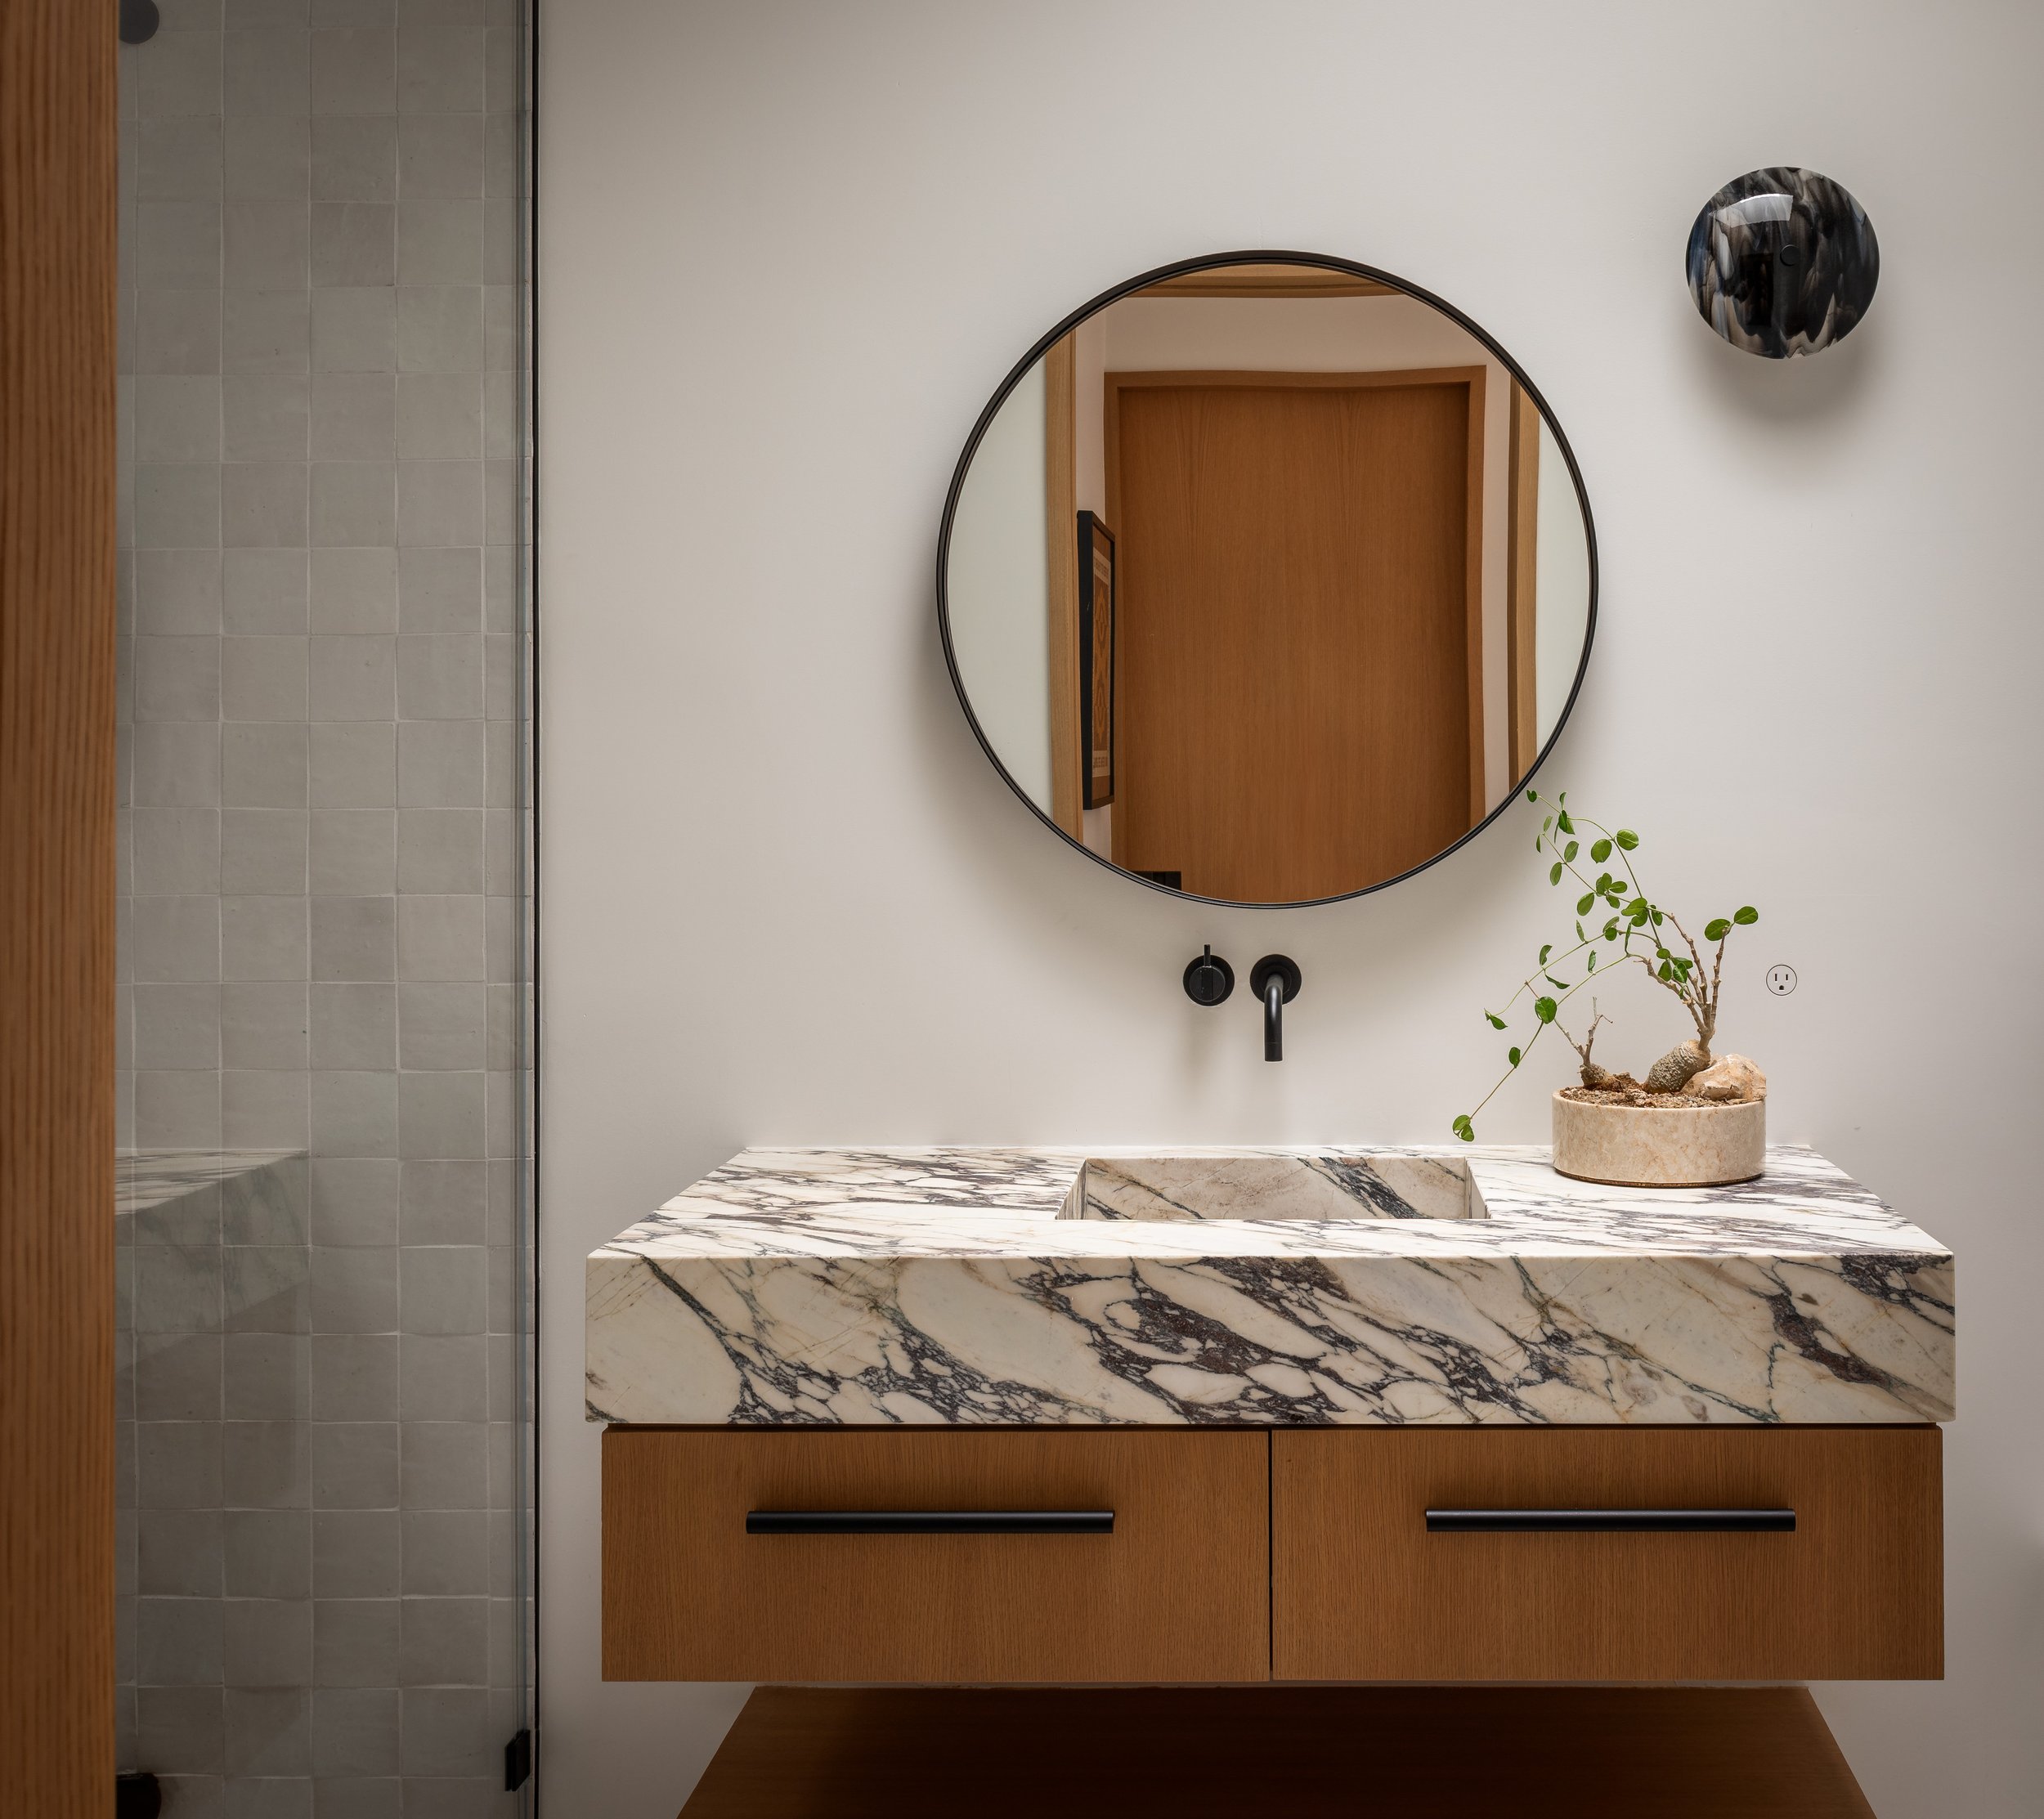
Inside, Calacatta Viola marble, Madera white oak casework and millwork, and a curated collection of linen and wool furnishings create an atmosphere of understated warmth and refinement. Every material is selected for its natural character, texture, and ability to age gracefully.
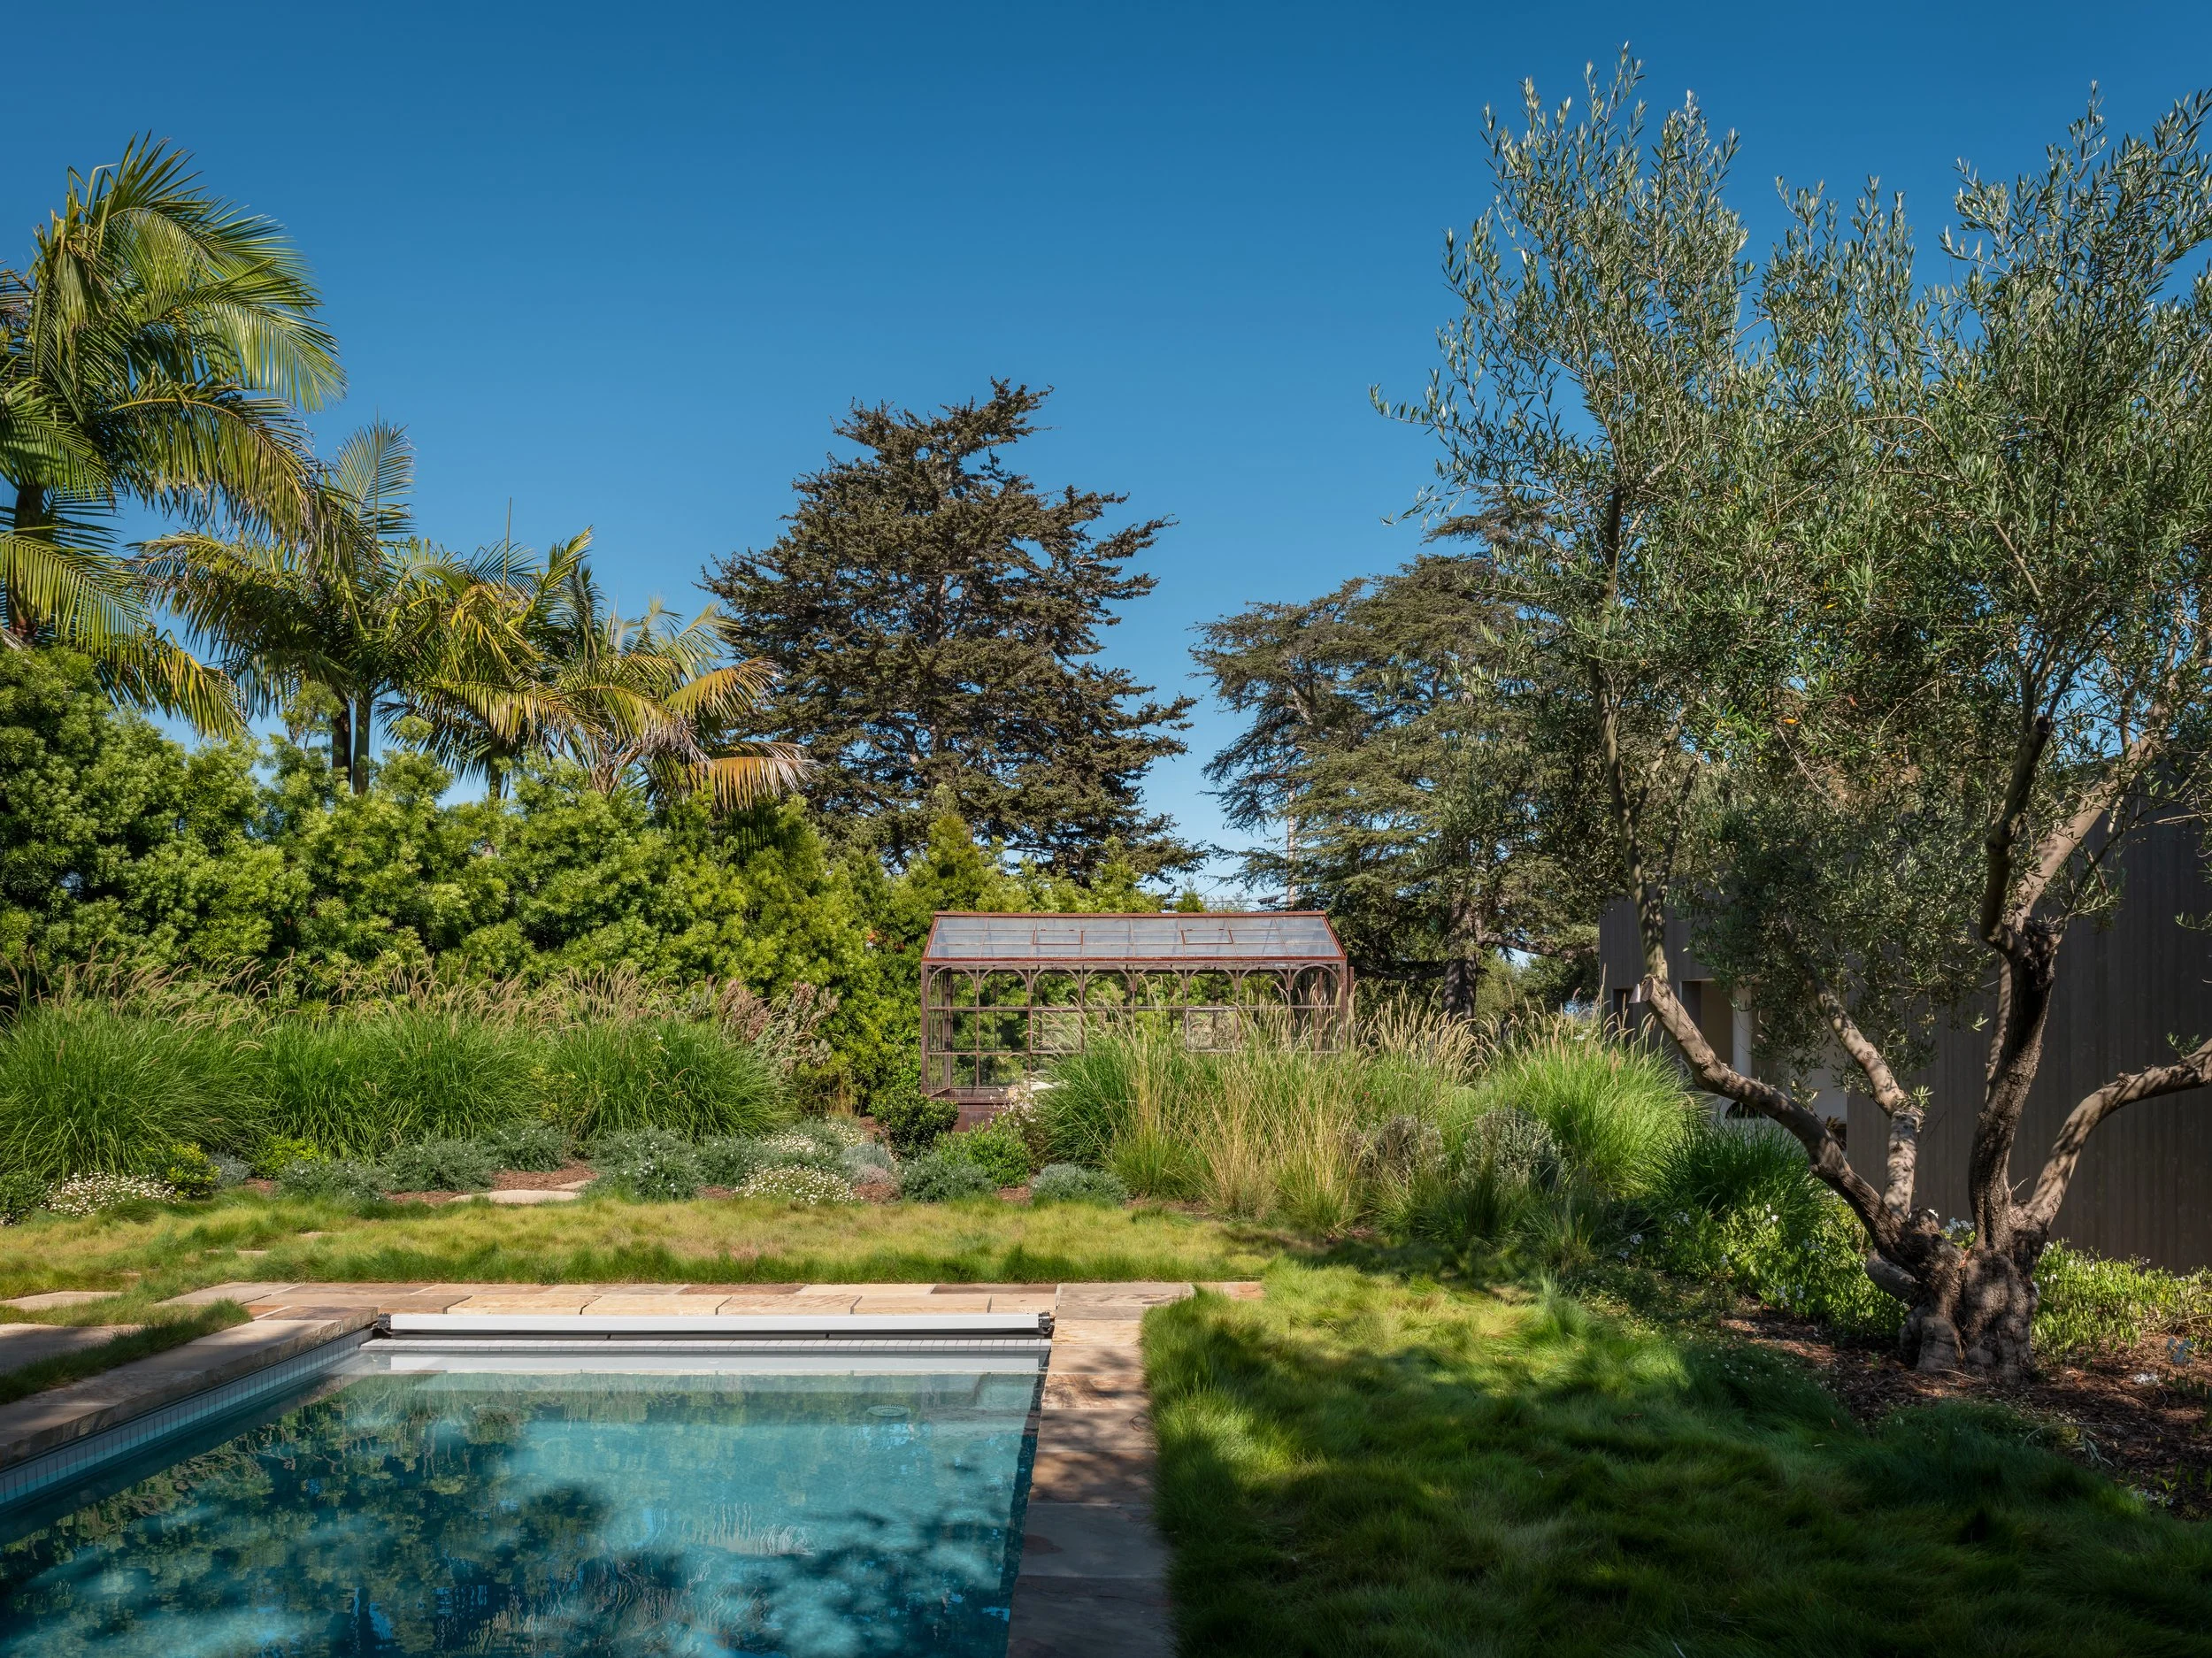
The surrounding garden unfolds as a private oasis, complete with a full outdoor kitchen, swimming pool, cedar hot tub, sauna, and greenhouse dining room. Together, these elements create a series of intimate spaces for gathering, relaxation, and year-round enjoyment of Santa Barbara’s coastal climate.
The result is a secluded garden retreat—quietly luxurious, deeply connected to the landscape, and conceived as a natural continuation of the Sea Cliff House.